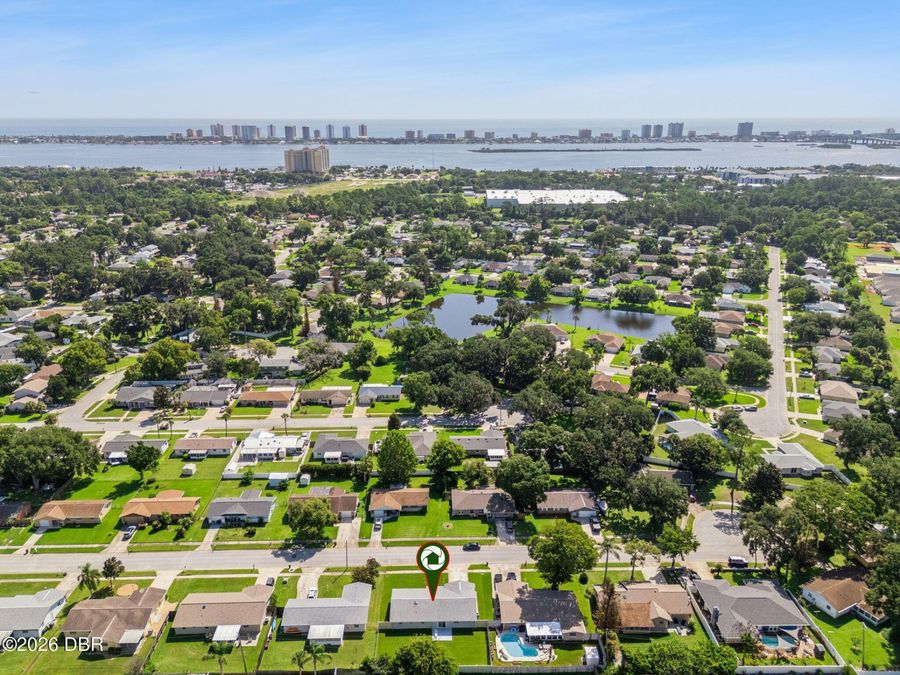
2968 Lantern Drive
South Daytona, FL 32119

Listed at $298,000

Details

  • MLS# 1228740
  • Residential - Single Family
  • Status Active
  • 3 Bedrooms
  • 2 full Bathrooms
  • 1,420 Square Feet
  • 0 Lot Size
  • Built in 1974
  • Local Schools

Description

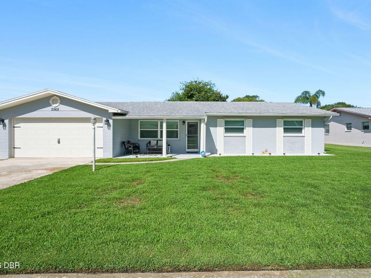
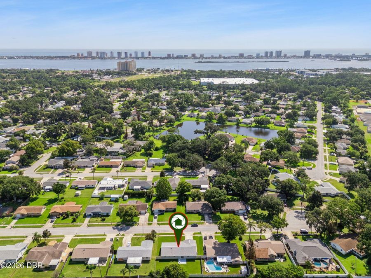
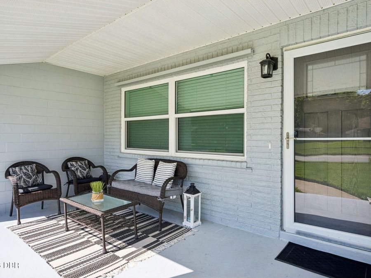
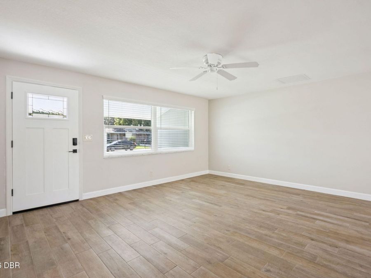
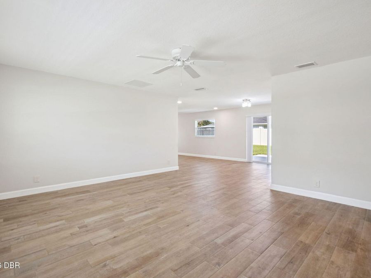
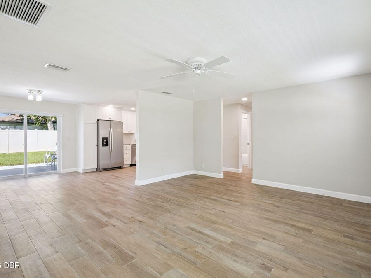
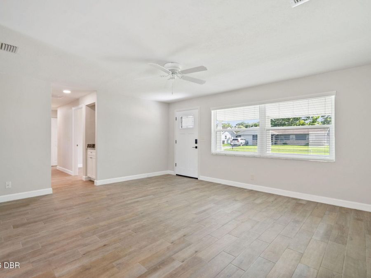
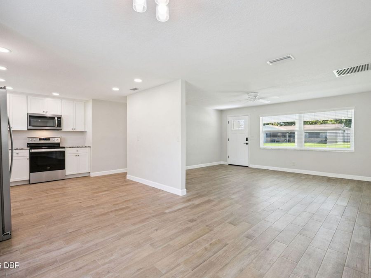
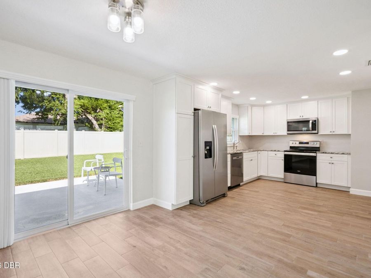
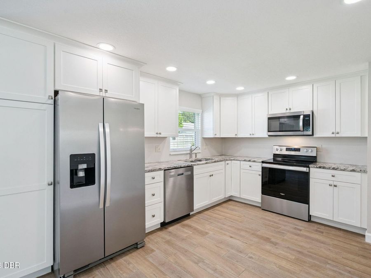
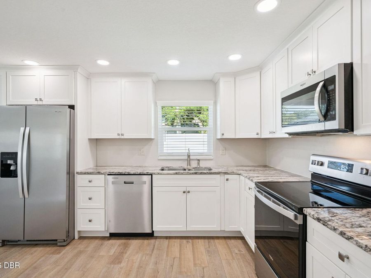
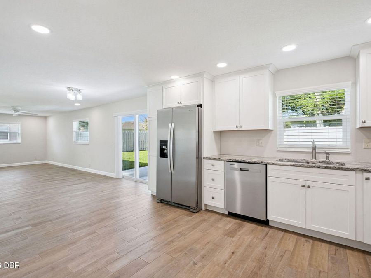
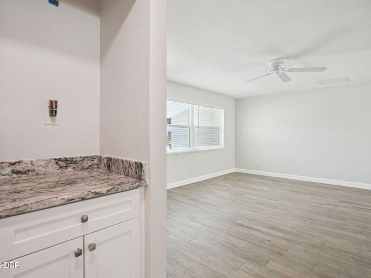
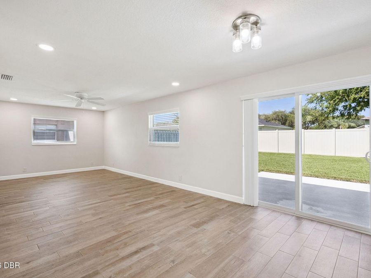
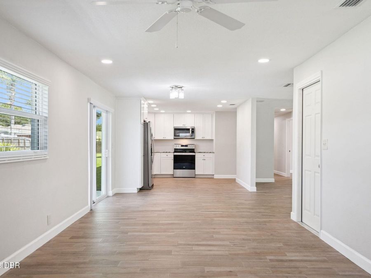
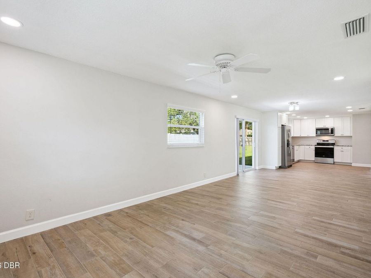
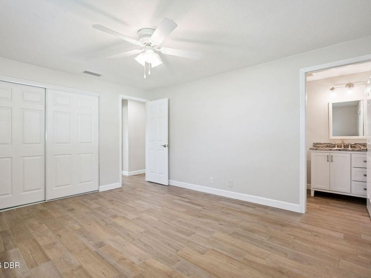
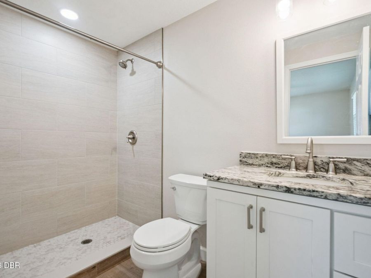
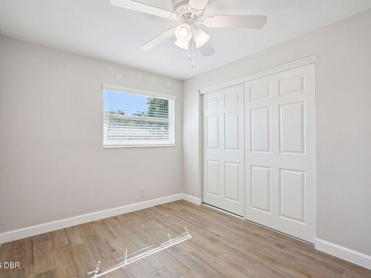
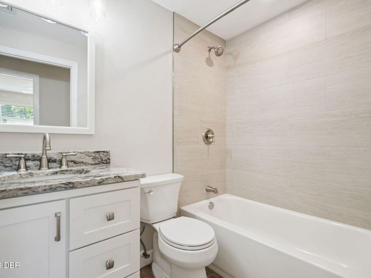
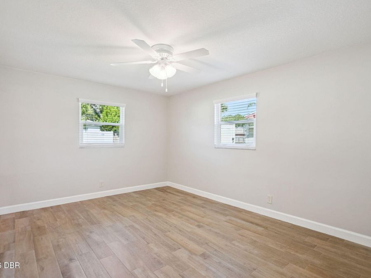
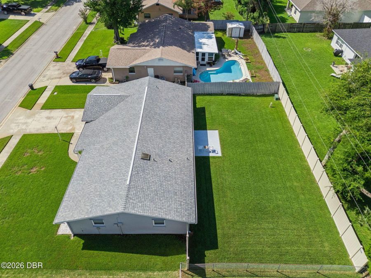
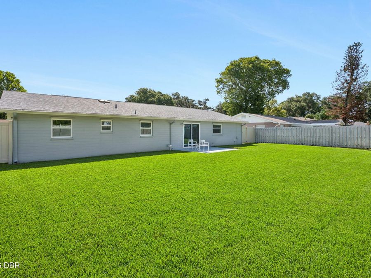
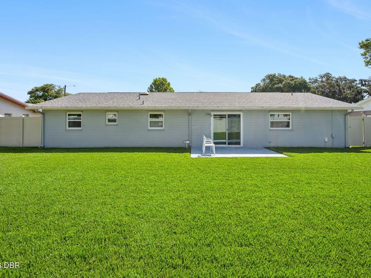
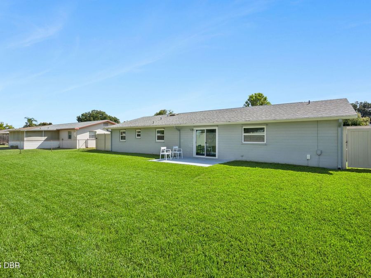
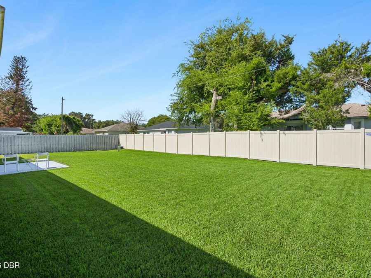
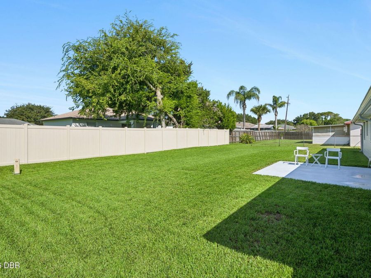
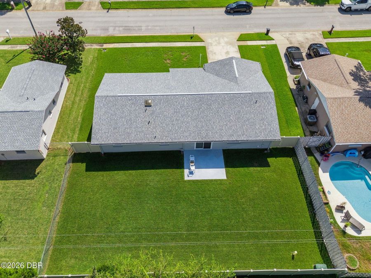
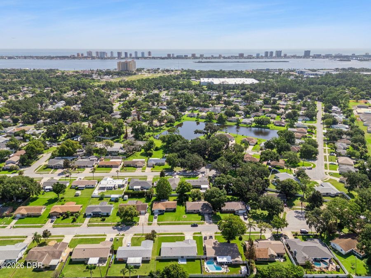
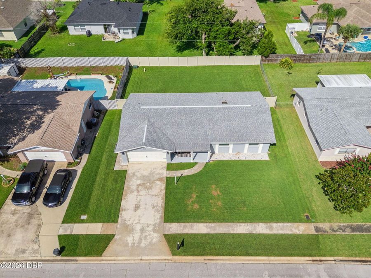
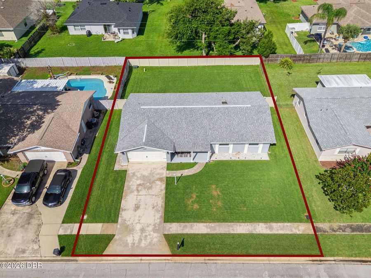
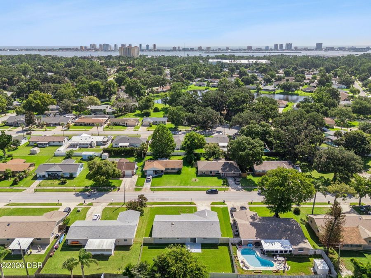
Welcome to this beautifully updated 3 br, 2 br home offering the perfect combination of comfort, style, and convenience. Step inside to a bright and inviting interior featuring attractive tile plank flooring throughout and a spacious, updated kitchen designed for both everyday living and effortless entertaining. The kitchen showcases white shaker cabinetry, granite countertops, modern appliances, and a stylish coffee bar, creating a space that's as functional as it is beautiful. Enjoy peace of mind with an impressive list of recent upgrades, including newer windows, a newer A/C system, newer water heater, a hurricane-rated garage door, hurricane...read more shutters, and storm panels for added protection. The large, fully fenced backyard offers the perfect place to unwind, whether youre enjoying your morning coffee on the patio, relaxing in the Florida sunshine, entertaining family and friends, or watching children and pets play. With plenty of room to add your dream pool, the outdoor space is full of possibilities. Ideally located just minutes from beautiful area beaches, shopping, dining, parks, and major highways, youll enjoy the best of the Florida lifestyle right at your doorstep. Built with durable concrete block construction, this move-in-ready home combines quality craftsmanship, modern updates, and an outstanding location. Offering the perfect blend of comfort, convenience, and value, this is an exceptional opportunity you wont want to miss. Schedule your private showing today!

Features

  • Washer
  • Refrigerator
  • Microwave
  • Electric Water Heater
  • Electric Oven
  • Electric Cooktop
  • Dryer
  • Disposal
  • Dishwasher
  • Central Air
  • Tile
  • Central, Heat Pump
  • 1.0 Story
  • Public
  • Built in 1974
View All Features

Contact the Agent

Contact the Listing Agent
Disclaimer: All information deemed reliable but not guaranteed. All properties are subject to prior sale, change or withdrawal. Neither listing broker(s) or information provider(s) shall be responsible for any typographical errors, misinformation, misprints and shall be held totally harmless. Listing(s) information is provided for consumers personal, non-commercial use and may not be used for any purpose other than to identify prospective properties consumers may be interested in purchasing. Information on this site was last updated 07/19/2026. The listing information on this page last changed on 07/19/2026. The data relating to real estate for sale on this website comes in part from the Internet Data Exchange program of Delta Media Group MLS (last updated Sun 07/19/2026 12:02:45 AM EST) or Miami MLS (last updated Sat 07/18/2026 11:58:56 PM EST) or Stellar MLS (last updated Sat 07/18/2026 11:44:02 PM EST) or Daytona MLS (last updated Sat 07/18/2026 11:36:50 PM EST) or Tallahassee MLS (last updated Sat 07/18/2026 10:48:35 PM EST) or Northeast Florida MLS (last updated Sat 07/18/2026 11:58:53 PM EST) or My State MLS (last updated Sat 07/18/2026 11:30:14 PM EST) or Florida Keys MLS (last updated Sat 07/18/2026 8:29:58 PM EST). Real estate listings held by brokerage firms other than Adams Cameron & Co. REALTORS may be marked with the Internet Data Exchange logo and detailed information about those properties will include the name of the listing broker(s) when required by the MLS. All rights reserved.
Privacy Policy / DMCA Notice / ADA Accessibility

Property Image 1
Property Image 2
Property Image 3
Property Image 4
Property Image 5
Property Image 6
Property Image 7
Property Image 8
Property Image 9
Property Image 10
Property Image 11
Property Image 12
Property Image 13
Property Image 14
Property Image 15
Property Image 16
Property Image 17
Property Image 18
Property Image 19
Property Image 20
Property Image 21
Property Image 22
Property Image 23
Property Image 24
Property Image 25
Property Image 26
Property Image 27
Property Image 28
Property Image 29
Property Image 30
Property Image 31
Property Image 32
Property Image 33
Property Image 34

All Property Features

  • Property Type: Residential - Single Family
  • Appliances: Washer, Refrigerator, Microwave, Electric Water Heater, Electric Oven, Electric Cooktop, Dryer, Disposal, Dishwasher
  • Cooling: Central Air
  • Days on Site: 2
  • Directions: From Nova east on Reed Canal to a right onto Lantern Dr
  • Exterior: Block
  • Exterior Amenities: Storm Shutters
  • Flooring: Tile
  • Garage: 2
  • Heating: Central, Heat Pump
  • Interior Amenities: Ceiling Fan(s), Open Floorplan
  • Laundry: In Garage
  • Listing Terms: Cash, Conventional, FHA, VA Loan
  • Lot Description: Dead End Street, Sprinklers In Front, Sprinklers In Rear
  • Parcel #: 533314010350
  • Parking: Garage, Off Street
  • Patio/Porch: Patio
  • Property Attached Y/N: No
  • Property Sub-Type: Single Family Residence
  • Road Surface: Paved
  • Roof Type: Shingle
  • Sewer: Public Sewer
  • Stories: 1.0
  • Utilities: Cable Connected, Electricity Connected, Sewer Connected, Water Connected
  • Water: Public
  • Year Built: 1974