940 Village Trail, Unit 4-202
Port Orange, FL 32127

Listed at $234,900

Details

  • MLS# 1228766
  • Residential - Condominium
  • Status Active
  • 2 Bedrooms
  • 2 full Bathrooms
  • 1,162 Square Feet
  • 0 Lot Size
  • Built in 2003
  • Local Schools

Description

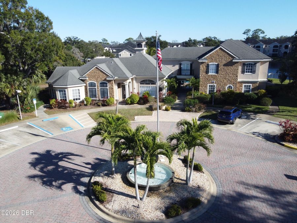
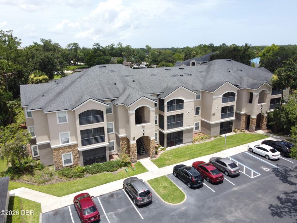
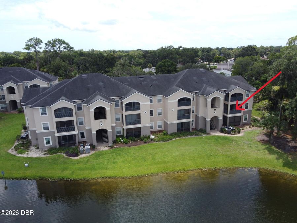
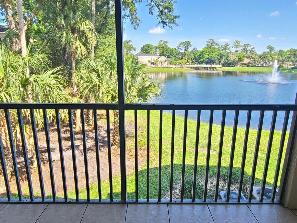
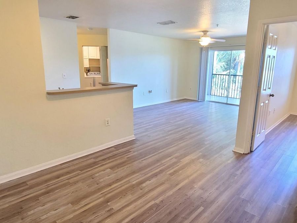
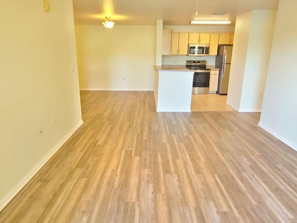
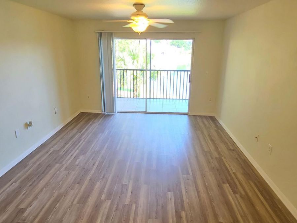
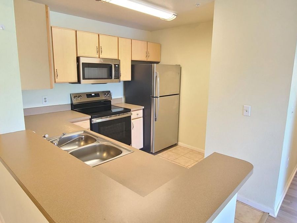
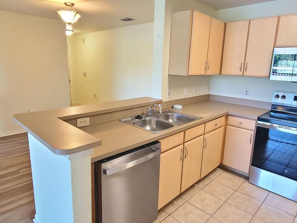
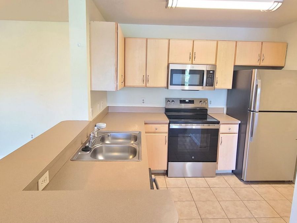
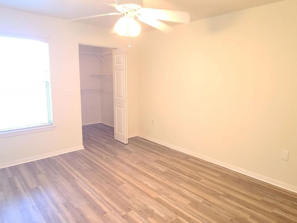
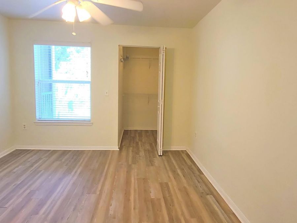
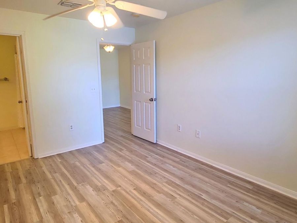
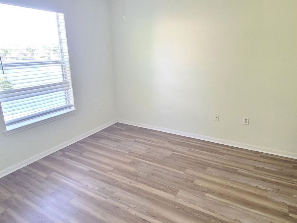
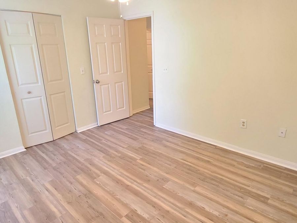
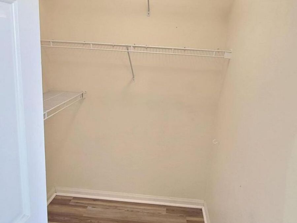
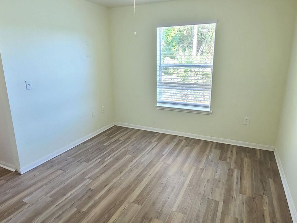
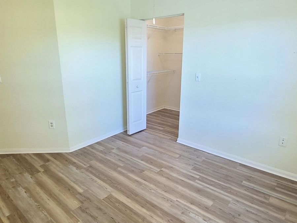
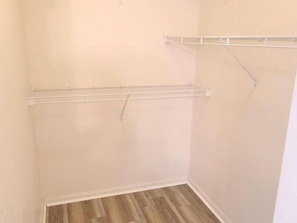
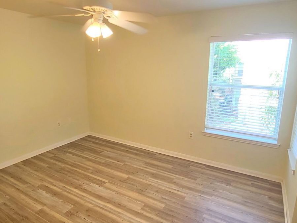
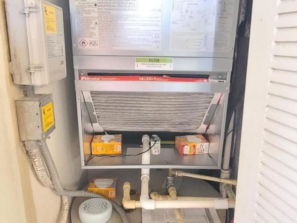
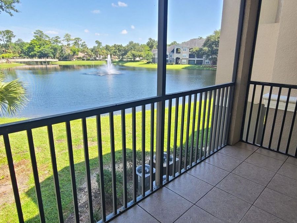
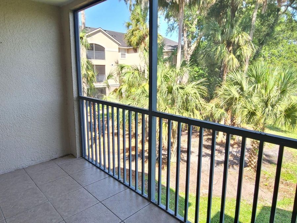
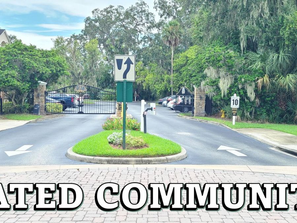
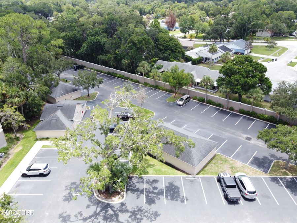
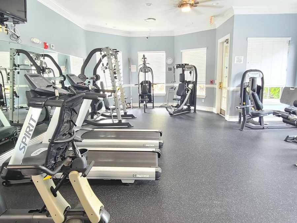
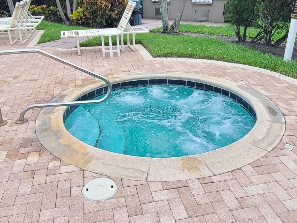
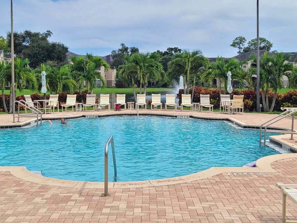
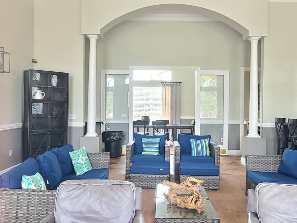
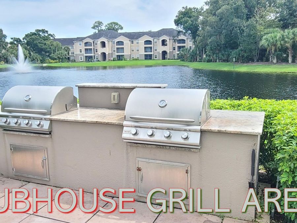
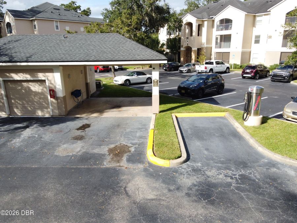
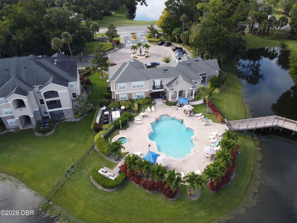
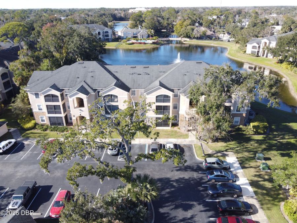
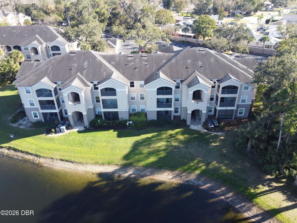
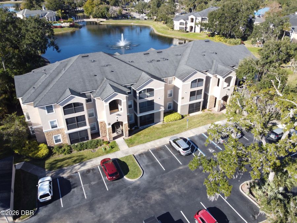
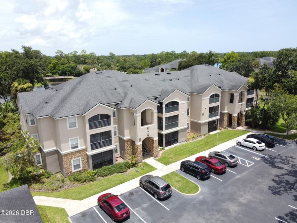
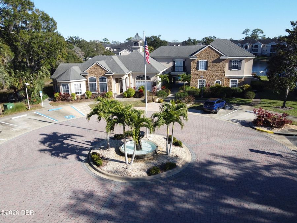
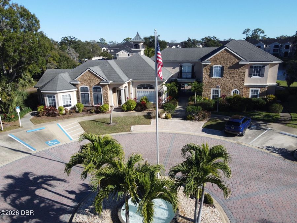
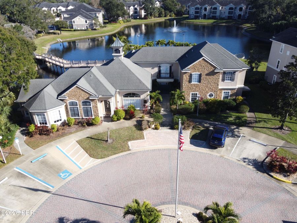
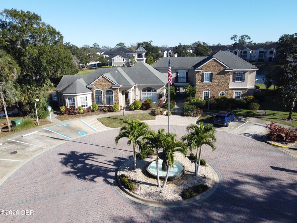
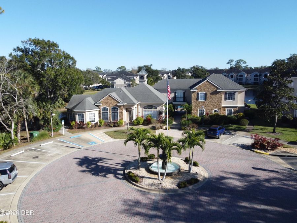
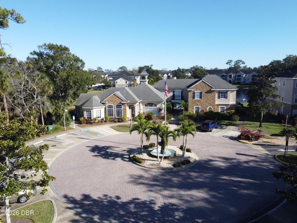
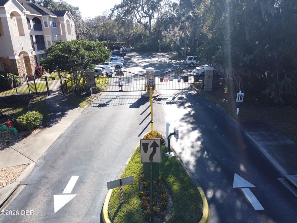
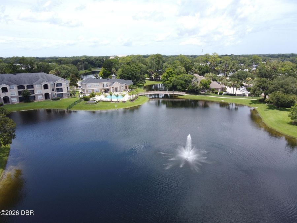
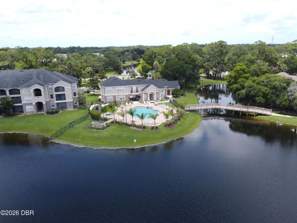
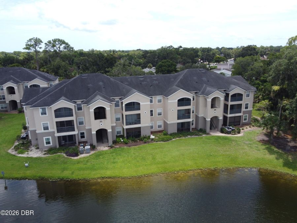
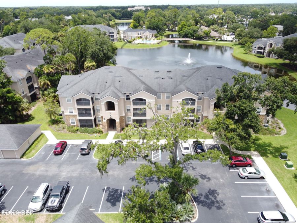
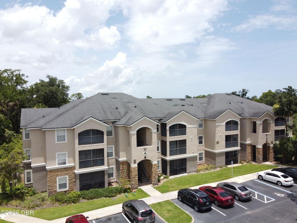
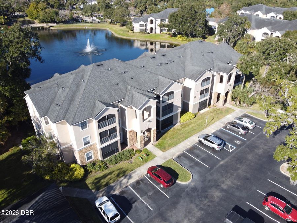
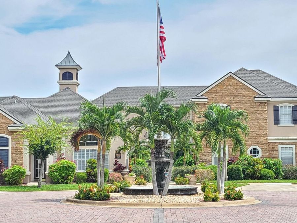
**BEST CORNER UNIT**DIRECT LAKEFRONT VIEW in the LUXURY and GATED Villaggio on the Lakes Condominium**3 Beds X 2 Baths with screened in balcony overlooking the Lake**Split Plan**Each room has it own Walk-in Closet**BRAND NEW SS APPLIANCES** NEWER AC UNIT **NEWER LUXURY VINYL FLOORING** Laundry room is located in the Hallway** CONDO FEES Includes: Basic Cable, INTERNET, Valet Trash ''Garbage Pickup from the front of your unit'' You DON'T have to walk to the dumpster, Exterior Paint, Roof. It is GATED Condominium with pool, club House, Spa, Gym, Outdoor grilling area, Car wash. No parking fees. It is in the HEART OF PORT ORANGE. Walking distance...read more to the shopping centers, Halifax Hospital, Banks, Bus station, 5 minutes to the BEACH...It is located in the BEST A+ rated school Zones SPRUCE CREEK HIGH Close to Palmer Chiropractic school, Pavilion shopping center! All measurements are approximate but not guaranteed. You dont want to miss it and HURRY UP ... Schedule a showing today and make this your next home! It WONT Last long.

Features

  • Washer
  • Refrigerator
  • Microwave
  • Electric Water Heater
  • Electric Range
  • Electric Oven
  • Dryer
  • Dishwasher
  • Central Air, Electric
  • Tile
  • Central, Electric
  • 1.0 Story
  • $4,021 Taxes
  • Public
  • Built in 2003
View All Features

Contact the Agent

Contact the Listing Agent
Disclaimer: All information deemed reliable but not guaranteed. All properties are subject to prior sale, change or withdrawal. Neither listing broker(s) or information provider(s) shall be responsible for any typographical errors, misinformation, misprints and shall be held totally harmless. Listing(s) information is provided for consumers personal, non-commercial use and may not be used for any purpose other than to identify prospective properties consumers may be interested in purchasing. Information on this site was last updated 07/18/2026. The listing information on this page last changed on 07/18/2026. The data relating to real estate for sale on this website comes in part from the Internet Data Exchange program of Delta Media Group MLS (last updated Sat 07/18/2026 12:09:34 AM EST) or Miami MLS (last updated Fri 07/17/2026 11:59:40 PM EST) or Stellar MLS (last updated Fri 07/17/2026 11:58:55 PM EST) or Daytona MLS (last updated Fri 07/17/2026 11:36:58 PM EST) or Tallahassee MLS (last updated Fri 07/17/2026 10:48:17 PM EST) or Northeast Florida MLS (last updated Fri 07/17/2026 11:59:02 PM EST) or My State MLS (last updated Fri 07/17/2026 11:30:11 PM EST) or Florida Keys MLS (last updated Fri 07/17/2026 8:31:15 PM EST). Real estate listings held by brokerage firms other than Adams Cameron & Co. REALTORS may be marked with the Internet Data Exchange logo and detailed information about those properties will include the name of the listing broker(s) when required by the MLS. All rights reserved.
Privacy Policy / DMCA Notice / ADA Accessibility

Property Image 1
Property Image 2
Property Image 3
Property Image 4
Property Image 5
Property Image 6
Property Image 7
Property Image 8
Property Image 9
Property Image 10
Property Image 11
Property Image 12
Property Image 13
Property Image 14
Property Image 15
Property Image 16
Property Image 17
Property Image 18
Property Image 19
Property Image 20
Property Image 21
Property Image 22
Property Image 23
Property Image 24
Property Image 25
Property Image 26
Property Image 27
Property Image 28
Property Image 29
Property Image 30
Property Image 31
Property Image 32
Property Image 33
Property Image 34
Property Image 35
Property Image 36
Property Image 37
Property Image 38
Property Image 39
Property Image 40
Property Image 41
Property Image 42
Property Image 43
Property Image 44
Property Image 45
Property Image 46
Property Image 47
Property Image 48
Property Image 49
Property Image 50
Property Image 51
Property Image 52
Property Image 53
Property Image 54
Property Image 55
Property Image 56

All Property Features

  • Property Type: Residential - Condominium
  • Appliances: Washer, Refrigerator, Microwave, Electric Water Heater, Electric Range, Electric Oven, Dryer, Dishwasher
  • Association/Condo Fee: 463/Monthly
  • Association Amenities: Barbecue, Cable TV, Car Wash Area, Clubhouse, Fitness Center, Gated, Maintenance Grounds, Management - Full Time, Pool, Spa/Hot Tub, Trash
  • Cooling: Central Air, Electric
  • Directions: From I-95 , East on Dunlawton, Right on Village Trail, Villaggio on the lakes is on the right. Go through the gate to Building (4)
  • Exterior: Block, Stucco
  • Exterior Amenities: Balcony
  • Flooring: Tile
  • Fuel Type: Electric
  • Heating: Central, Electric
  • HOA Y/N: Yes
  • Home Style: Spanish
  • Interior Amenities: Ceiling Fan(s), Pantry, Split Bedrooms, Walk-In Closet(s)
  • Laundry: In Unit
  • Listing Terms: Cash, Conventional
  • Lot Description: Few Trees
  • Parcel #: 630939042020
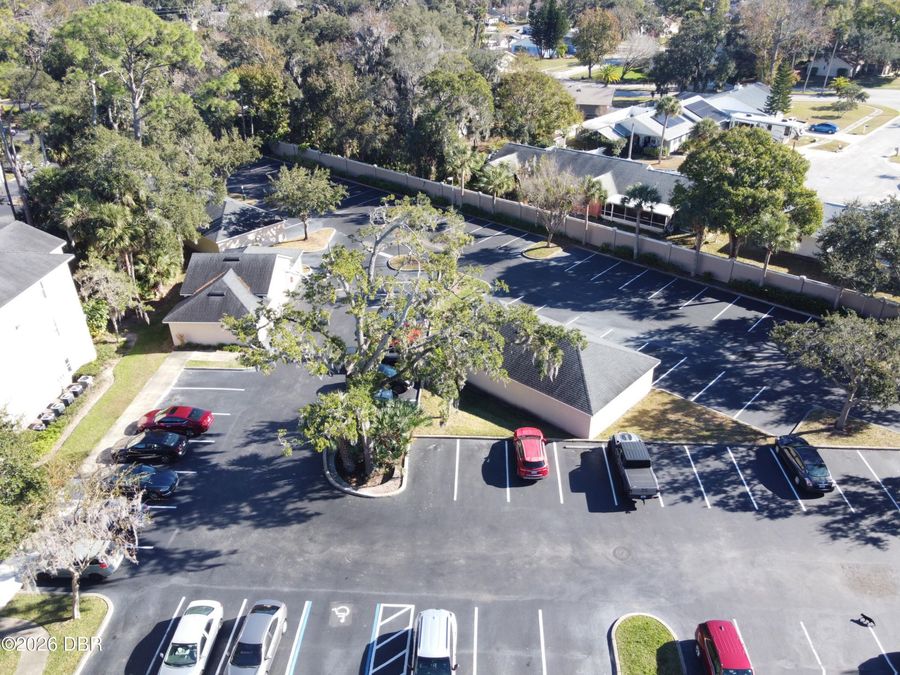
  • Parking: Gated, On Street, Parking Lot, Unassigned
  • Patio/Porch: Covered, Rear Porch, Screened
  • Property Attached Y/N: No
  • Property Sub-Type: Condominium
  • Road Frontage: City Street
  • Road Surface: Paved
  • Roof Type: Shingle
  • Security Features: Fire Sprinkler System, Security Gate, Smoke Detector(s)
  • Sewer: Public Sewer
  • Spa Features: Community, Heated, In Ground
  • SQFT Total: 1231
  • Stories: 1.0
  • Taxes: $4,021
  • Utilities: Cable Connected, Electricity Connected, Sewer Connected, Water Connected
  • Water: Public
  • Waterfront: Lake Front
  • Year Built: 2003